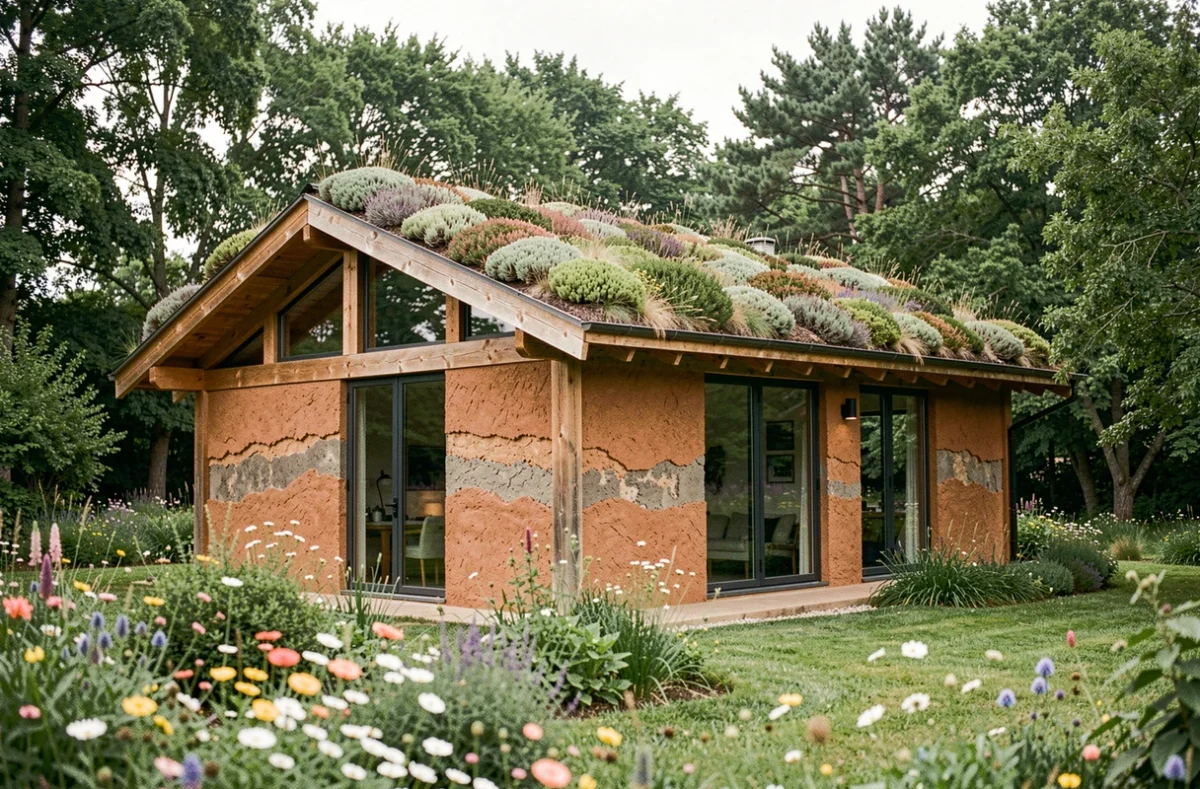
The RE2020 has redefined the rules of the game for new eco-friendly homes. Since January 1, 2022, building a single-family home is no longer just about achieving good energy performance: the carbon calculation now covers the entire life cycle, from materials to construction site. This regulatory constraint leads to technical trade-offs that most articles on sustainable construction do not address.
Carbon life cycle analysis: what the RE2020 changes for building materials
The RE2020 introduces a carbon impact indicator (IC construction) that accounts for emissions related to the manufacturing, transport, implementation, and end-of-life of materials. This calculation is not limited to the load-bearing structure: it includes insulation, joinery, coatings, and technical equipment.
The regulatory schedule provides for a gradual tightening of carbon thresholds in 2025, 2028, and 2031. In practice, the date of the building permit submission determines the applicable level of requirements. A project submitted in 2026 will not have the same margins as a project submitted in 2023.
This increase in requirements concretely modifies design choices. A poured concrete wall that met the carbon threshold in 2022 may no longer be compliant a few years later without compensation by bio-sourced materials elsewhere in the building. We observe that thermal engineering firms now integrate the IC construction from the initial sketch, rather than at the end of the project as a simple verification.
The resources published on maisons-eco-durables.fr detail these trade-offs between construction methods and regulatory thresholds for single-family home projects.
Bio-sourced materials and insulation: making choices beyond just thermal resistance
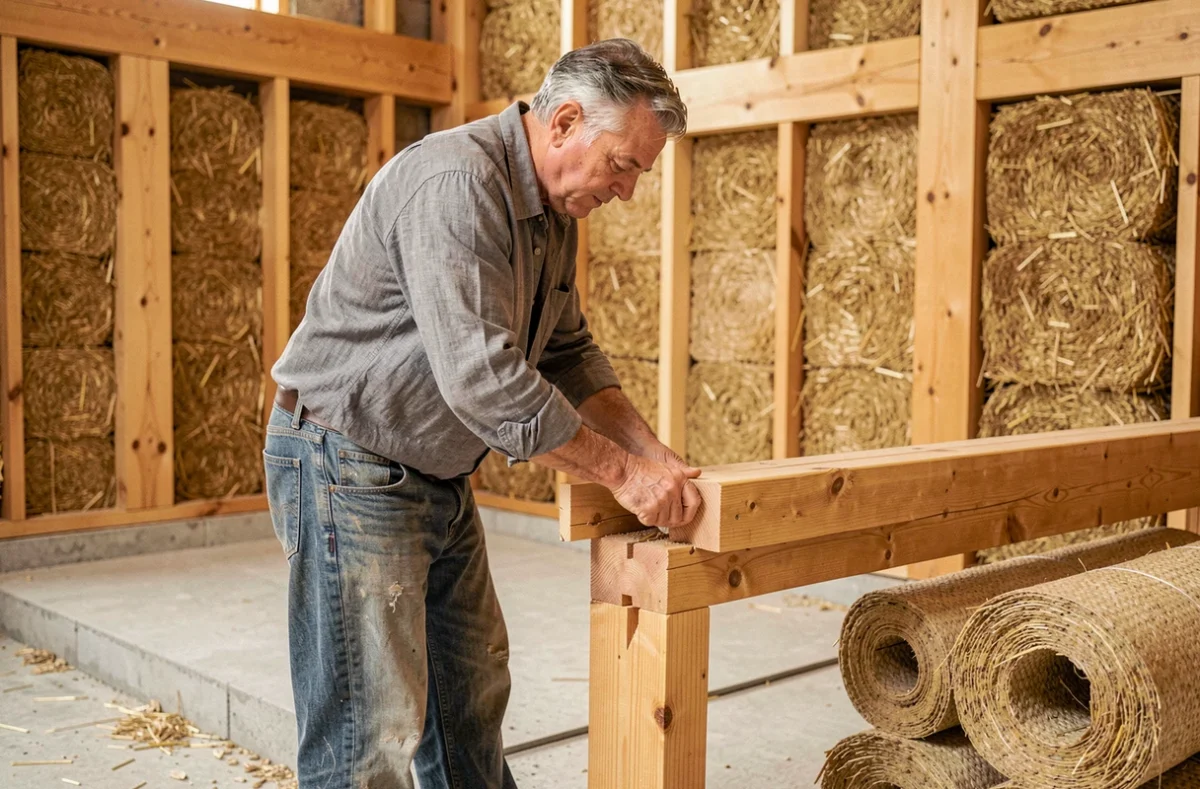
Wood, straw, hemp, cellulose wadding, or wood fiber are not interchangeable. Each has a distinct carbon profile, thermal inertia, and hygrometric behavior. Choosing a bio-sourced insulator solely based on its thermal conductivity is a design mistake.
Wood fiber, for example, offers a significantly superior thermal phase shift compared to glass wool of comparable thickness. This phase shift, which measures the time it takes for heat to pass through the wall, plays a direct role in summer comfort, a criterion that has become regulatory with the RE2020 (DH indicator, degree-hours of discomfort).
Selection criteria for an insulator in an eco-friendly home
- The carbon impact over the life cycle (LCA), which must remain compatible with the applicable IC construction threshold at the time of the permit
- The thermal phase shift, crucial for summer comfort without relying on active air conditioning
- The permeability to water vapor, which conditions the management of humidity in the walls and indoor air quality
- The local availability of the material, which reduces the transport component in the overall carbon balance
The load-bearing structure in wood (frame, post-beam, or CLT) remains the most favorable choice in terms of carbon footprint. However, it requires increased rigor regarding air tightness and moisture protection, two areas where defects are common.
Summer comfort and overheating: a regulatory issue distinct from insulation
Summer comfort is now an autonomous regulatory criterion, and not just a by-product of good insulation. The RE2020 sets a threshold for degree-hours of discomfort (DH) that the building must not exceed during heatwaves, without resorting to active air conditioning.
This criterion requires thinking about bioclimatic design upstream: orientation of windows, solar protection (overhangs, sunshades, shutters), inertia of interior walls, night ventilation. A well-insulated house that is poorly protected from the sun may not comply with the RE2020.
We recommend simulating summer thermal behavior from the sketch phase, particularly in climate zones H2d and H3 where summer temperatures are most challenging. Mechanical double-flow ventilation, often presented as a universal solution, is not sufficient on its own to ensure compliance with the DH threshold if the envelope is not properly designed.

Heating systems in new eco-friendly homes: the end of gas and its alternatives
Main gas heating is practically excluded from new single-family homes since the implementation of the RE2020. Some gas supplements remain technically allowed, but the emission thresholds make their integration very difficult in a compliant project.
Alternatives focus on three main pathways:
- The air-water or water-water heat pump, which covers heating and the production of domestic hot water with a favorable performance coefficient
- The pellet or log stove coupled with a solar thermal supplement, suitable for projects seeking partial energy autonomy
- The heat network connected to a renewable energy source, relevant in subdivisions or dense urban areas
The choice of heating system is not made independently of the envelope. A highly insulated house can operate with a pellet stove as the only emitter, provided that the heat distribution is considered from the design stage (air circulation between rooms, central positioning of the stove).
Photovoltaics and self-consumption
The installation of photovoltaic panels for self-consumption improves the primary energy balance of the building in the RE2020 calculation. It does not compensate for insulation deficiencies or summer overheating, but it reduces residual consumption and can make a direct electric heating system viable in the most efficient projects regarding the envelope.
Sustainable construction is no longer just about stacking low-impact materials. The gradual carbon thresholds of the RE2020 impose an integrated design where each component, from the foundation to ventilation, is weighed in terms of its impact on the overall balance. Projects submitted in the coming years will have to contend with stricter requirements, making regulatory anticipation as crucial as the choice of materials themselves.